Architecture + Development Strategy

Enduring architecture for private clients, developers, and discerning institutions.

Selected Work
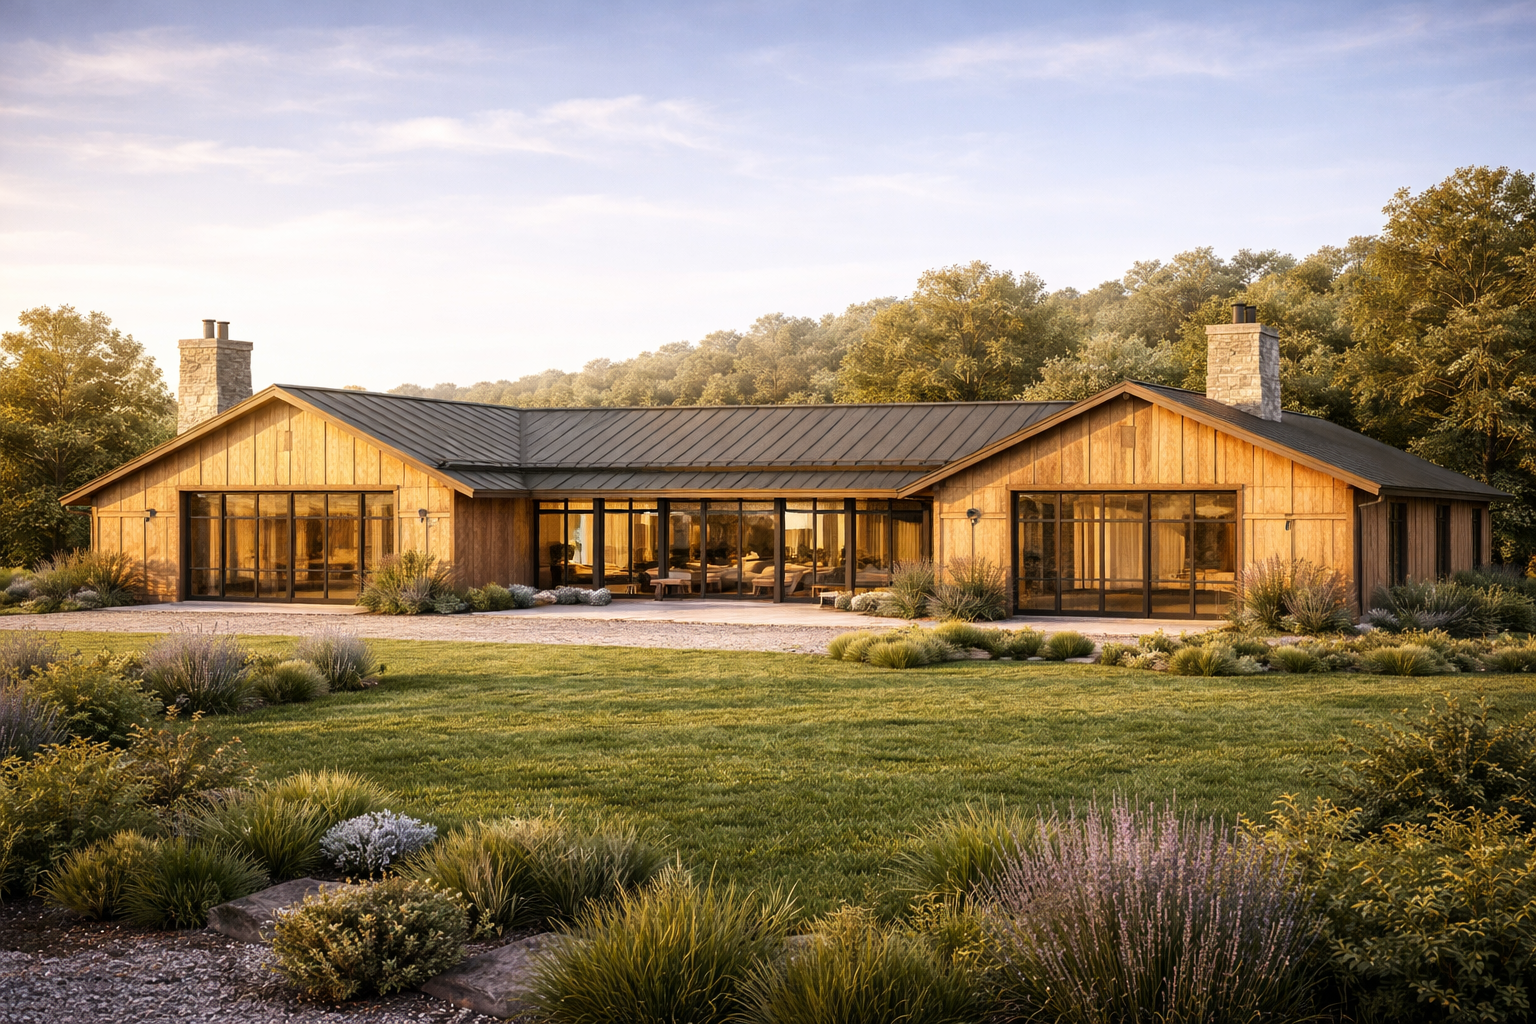
A single-story house with wooden exterior walls, large glass sliding doors, a metal roof, surrounded by landscaped greenery, with trees and a clear sky in the background.

Conceptual Rendering

Proposed Design for custom residence located in Temecula, California
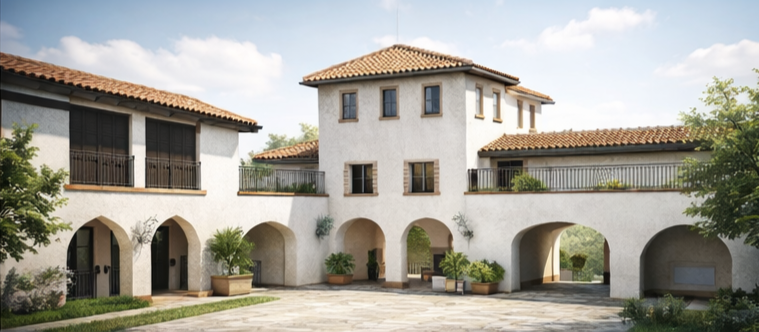
Custom Residence in the Mission Style with tile roofing and white exterior finish.

Rendering

Courtyard rendering of custom residence designed in the Spanish Style located in Temecula, California
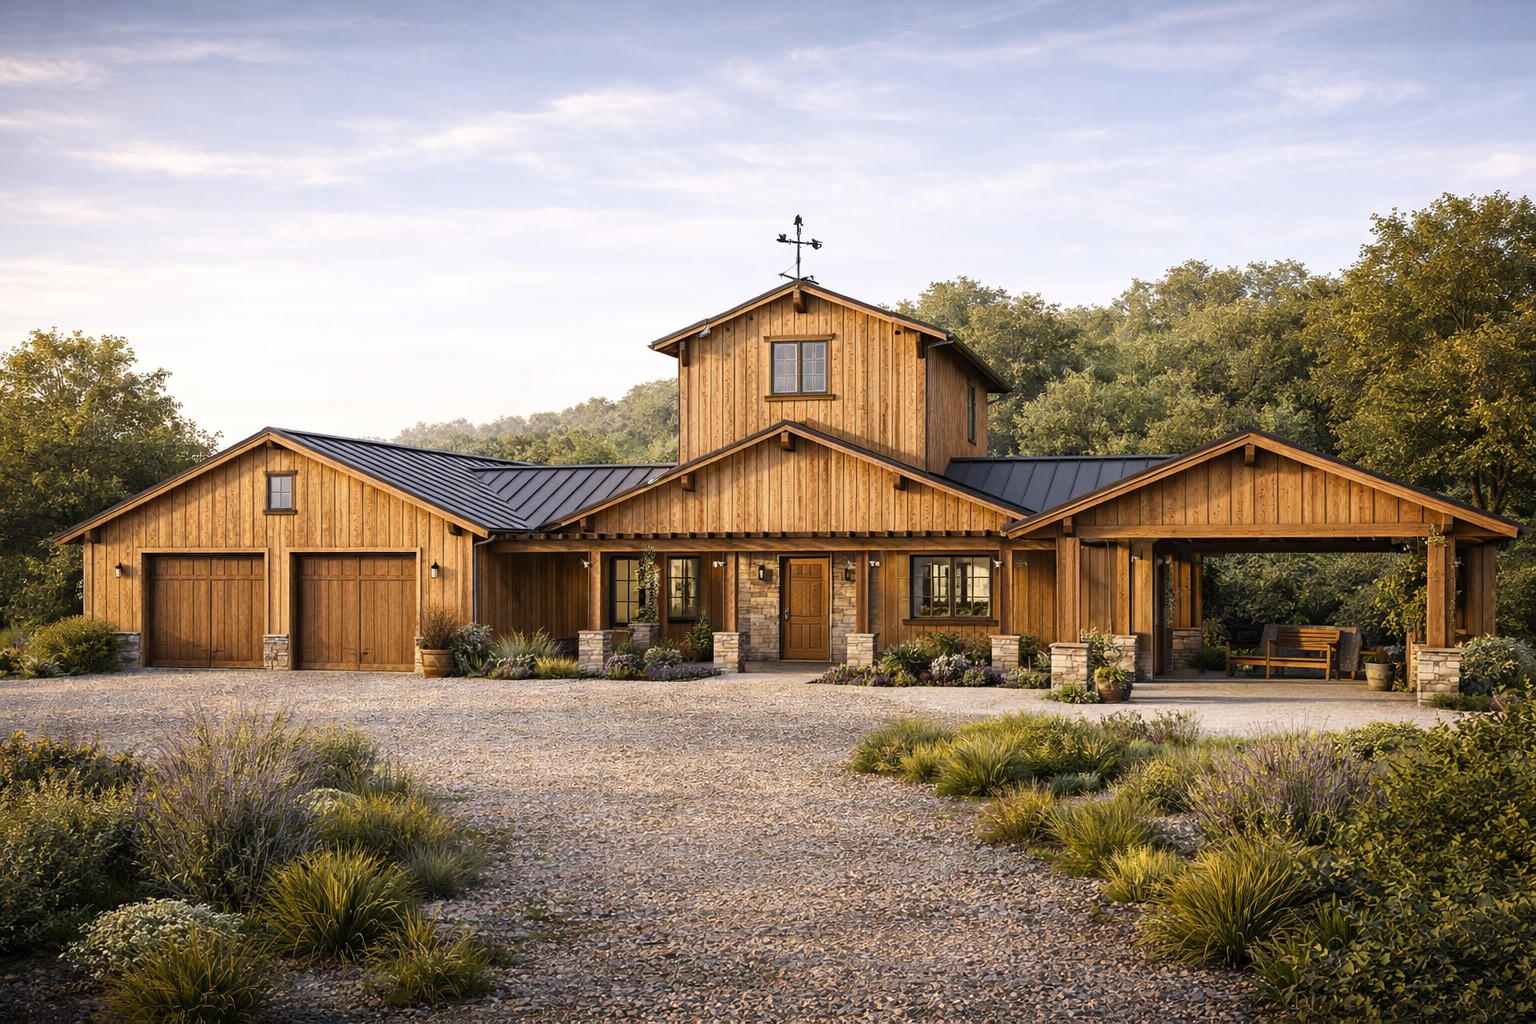
A rustic wooden house with a three-car garage, surrounded by a gravel driveway and landscaped plants, with a backdrop of trees and a partly cloudy sky.

Conceptual Rendering

Proposed Design for custom residence located in Temecula, California
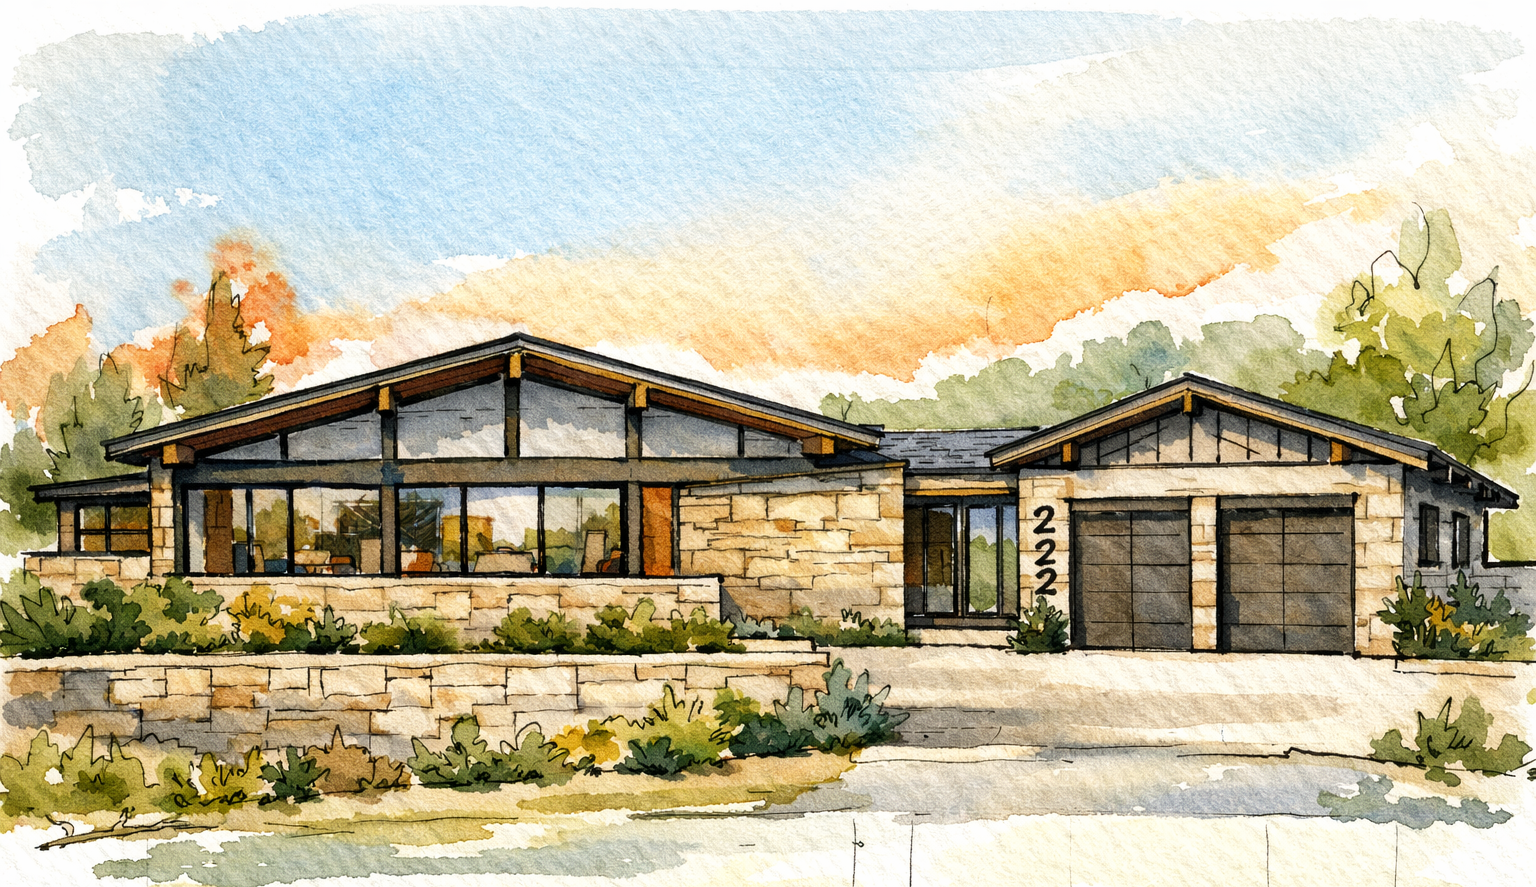
Watercolor painting of a mid-century modern single-story house with large windows, stone and wood exterior, and double garage door, set against a colorful sky with trees in the background.

Conceptual Sketch

Conceptual Elevation for residence in the Mid-Century Modern Style located in San Diego, California

Built to Last

Echevarria Architecture + Development combines design thinking with practical execution, creating environments that support long-term value, respond to context, and reflect the goals of each client.
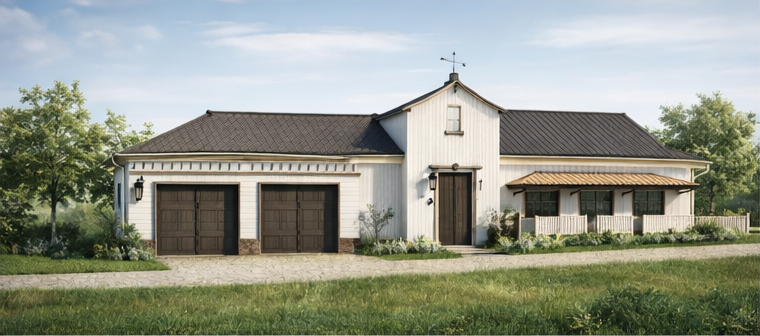
White farmhouse-style house with two garage doors, a covered porch, and a small tower-like structure, surrounded by green grass and trees under a cloudy sky.
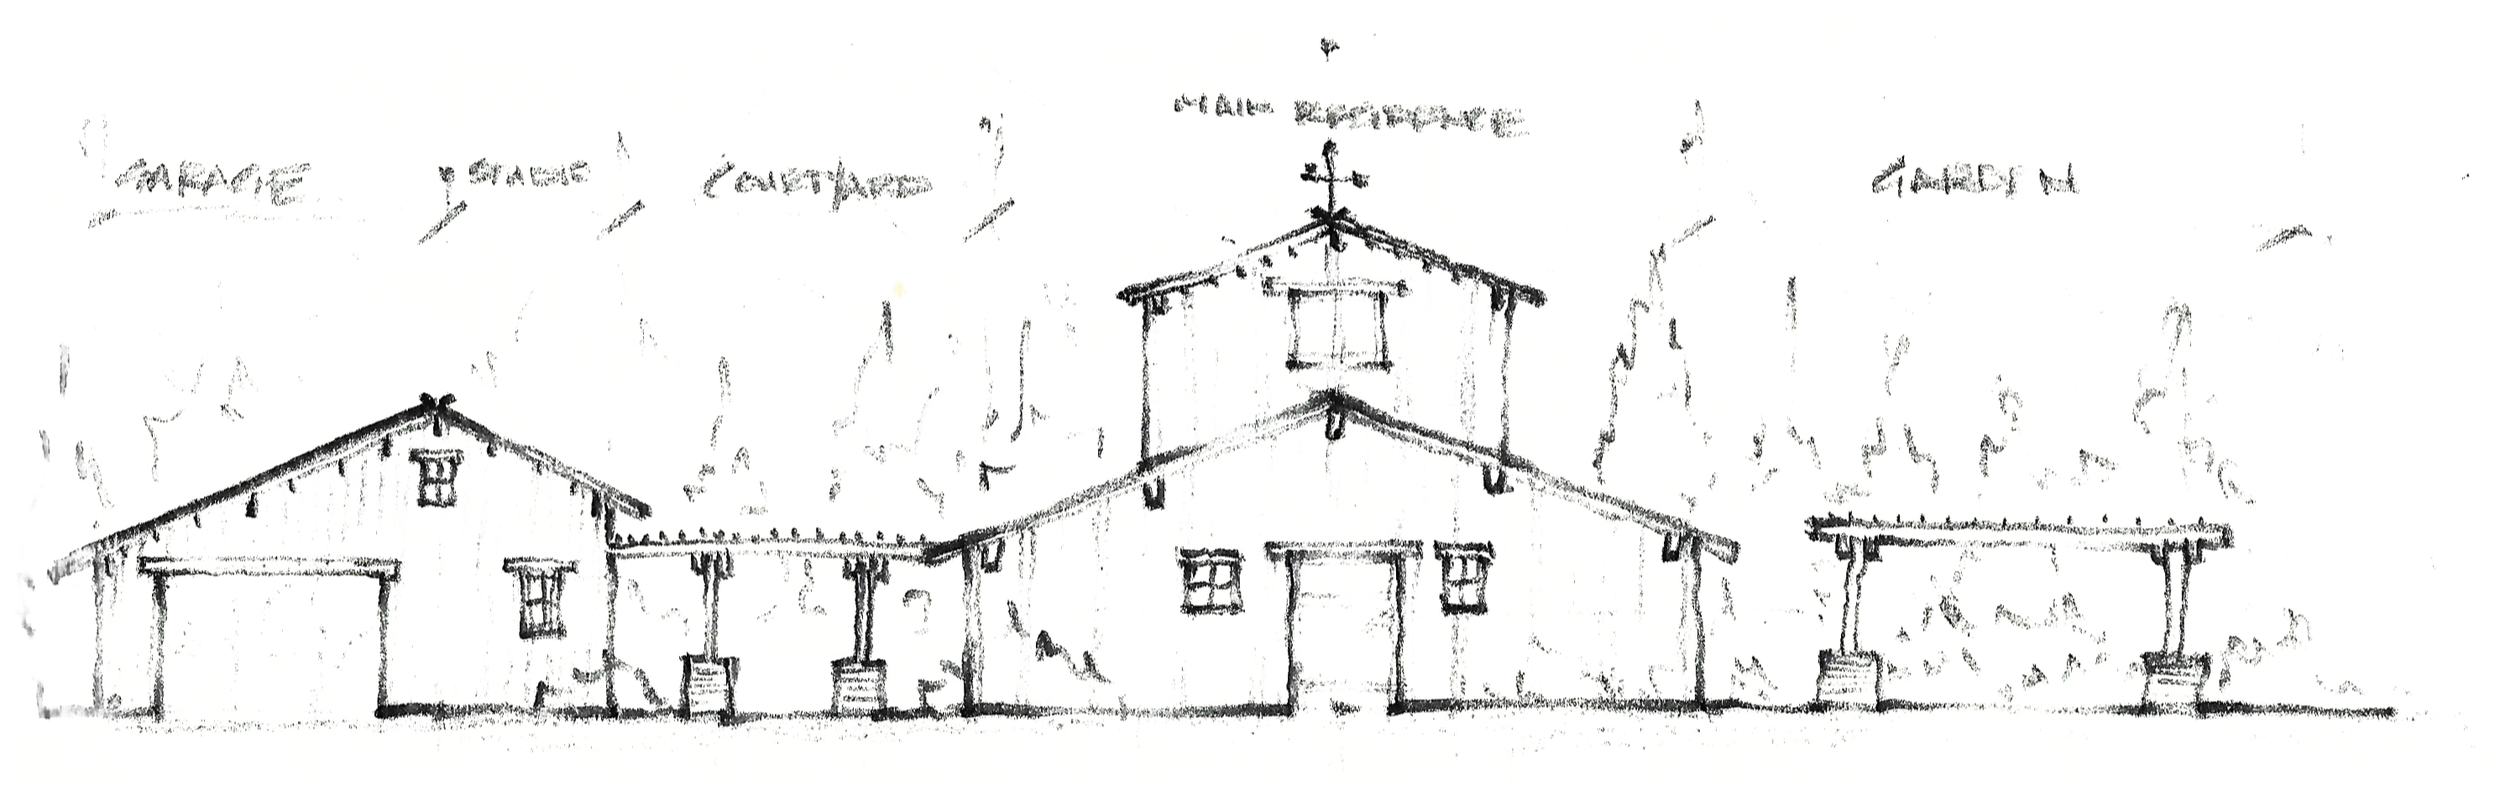
Sketch of a rustic, barn-like building with a steeple, labeled as 'Main Residence' and 'Garage,' with trees in the background.
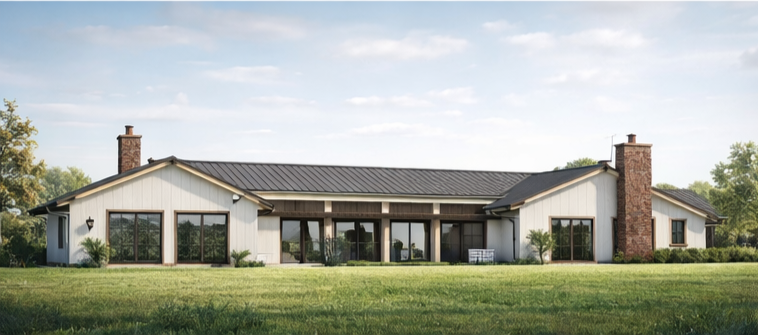
A single-story house with a metal roof, brick chimneys, large windows, and a porch, surrounded by a grassy lawn and trees.

Sketch of two small barns with fences.
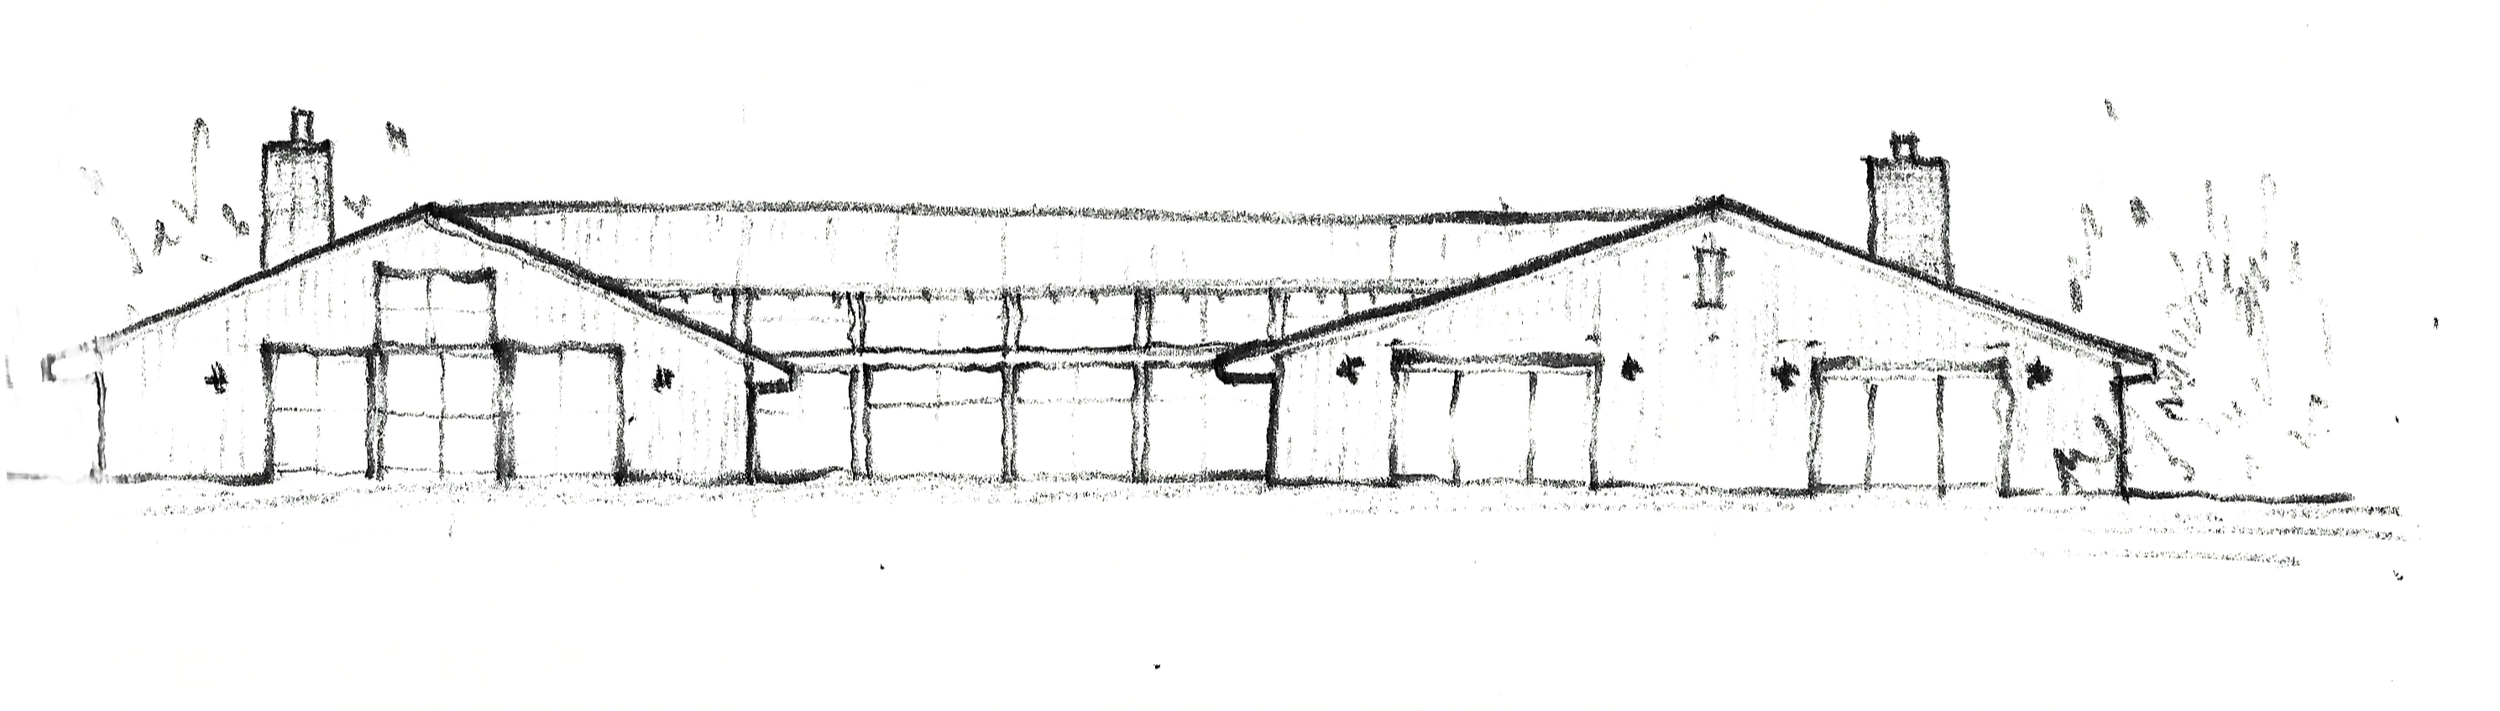
Sketch of a single-story house with two symmetrical wings and a central section, multiple garage doors, chimneys, and trees in the background.

OUR PROMISE:

Thoughtful architecture shaped around context, function, and long-term value.
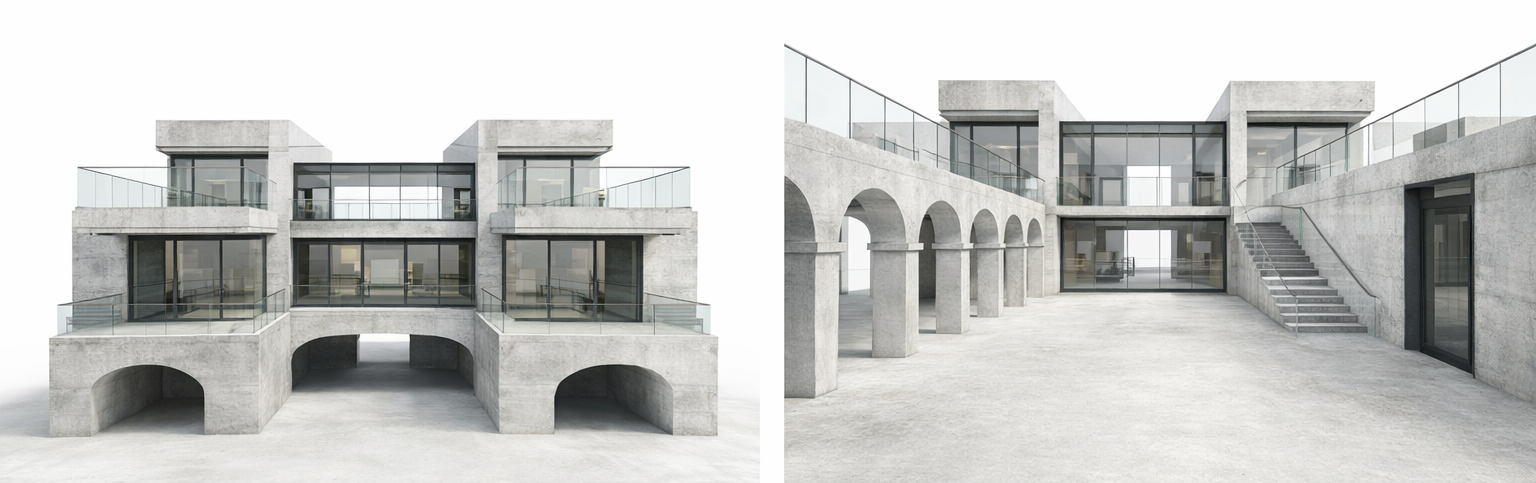
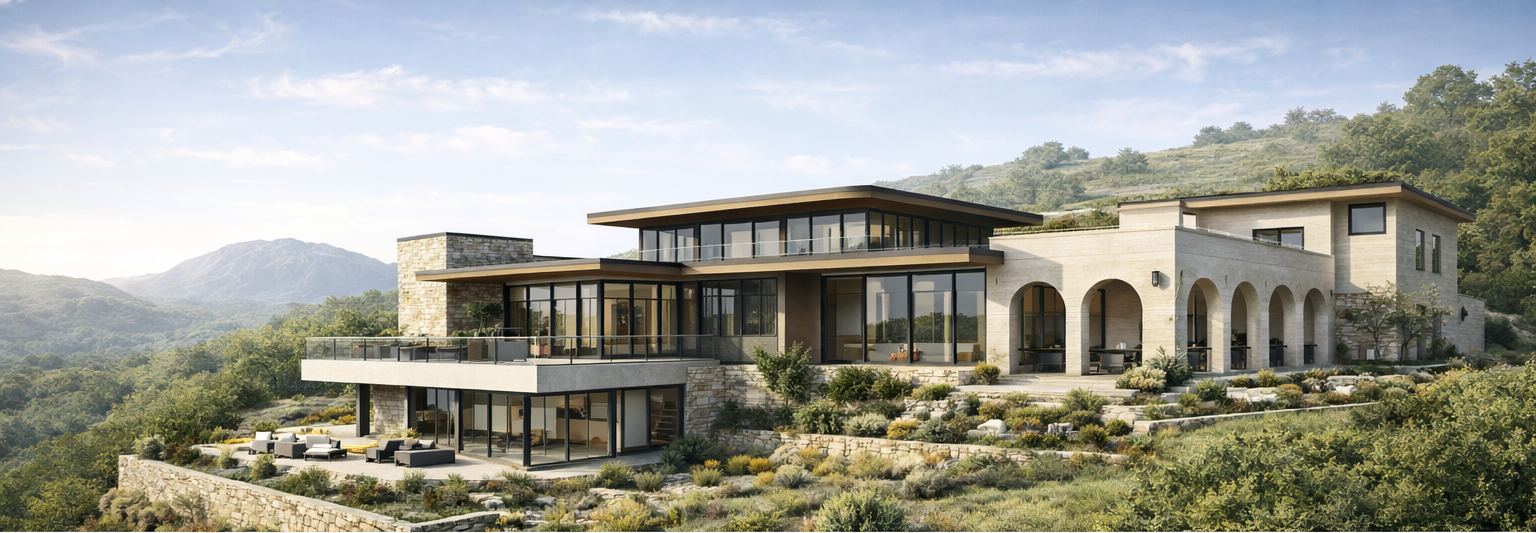
Modern concrete building with large glass windows, arched supports, and outdoor terrace with glass railings, viewed from the front and interior courtyard.
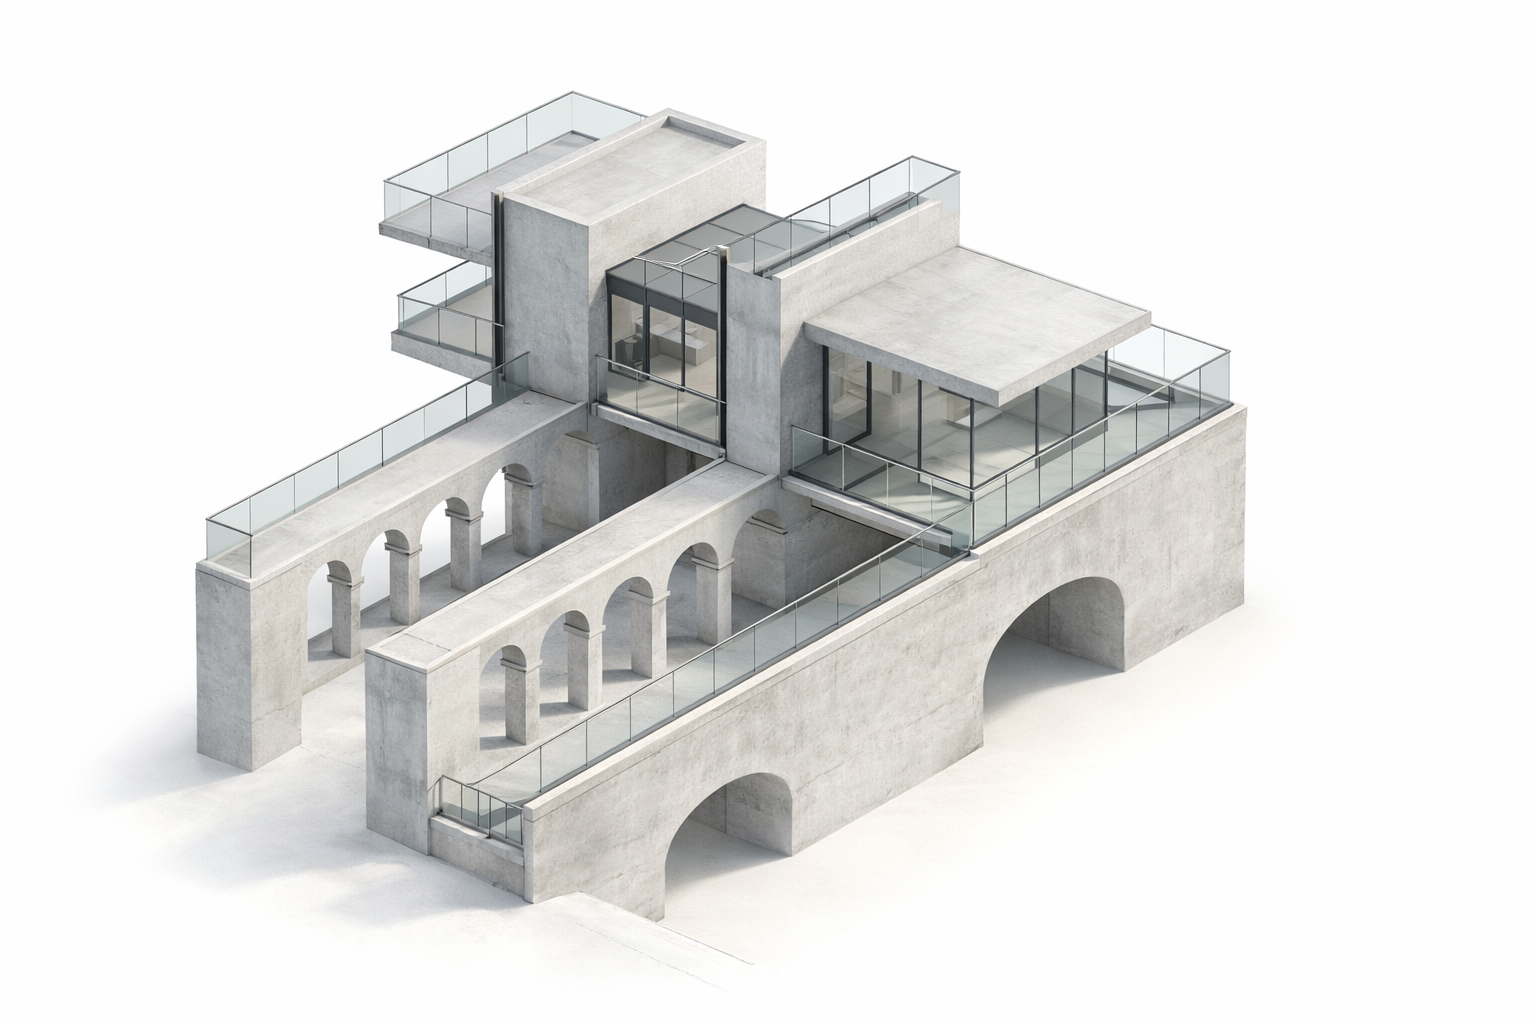
Modern concrete building with large glass windows, multiple terraces with glass railings, and arched openings on a white background.
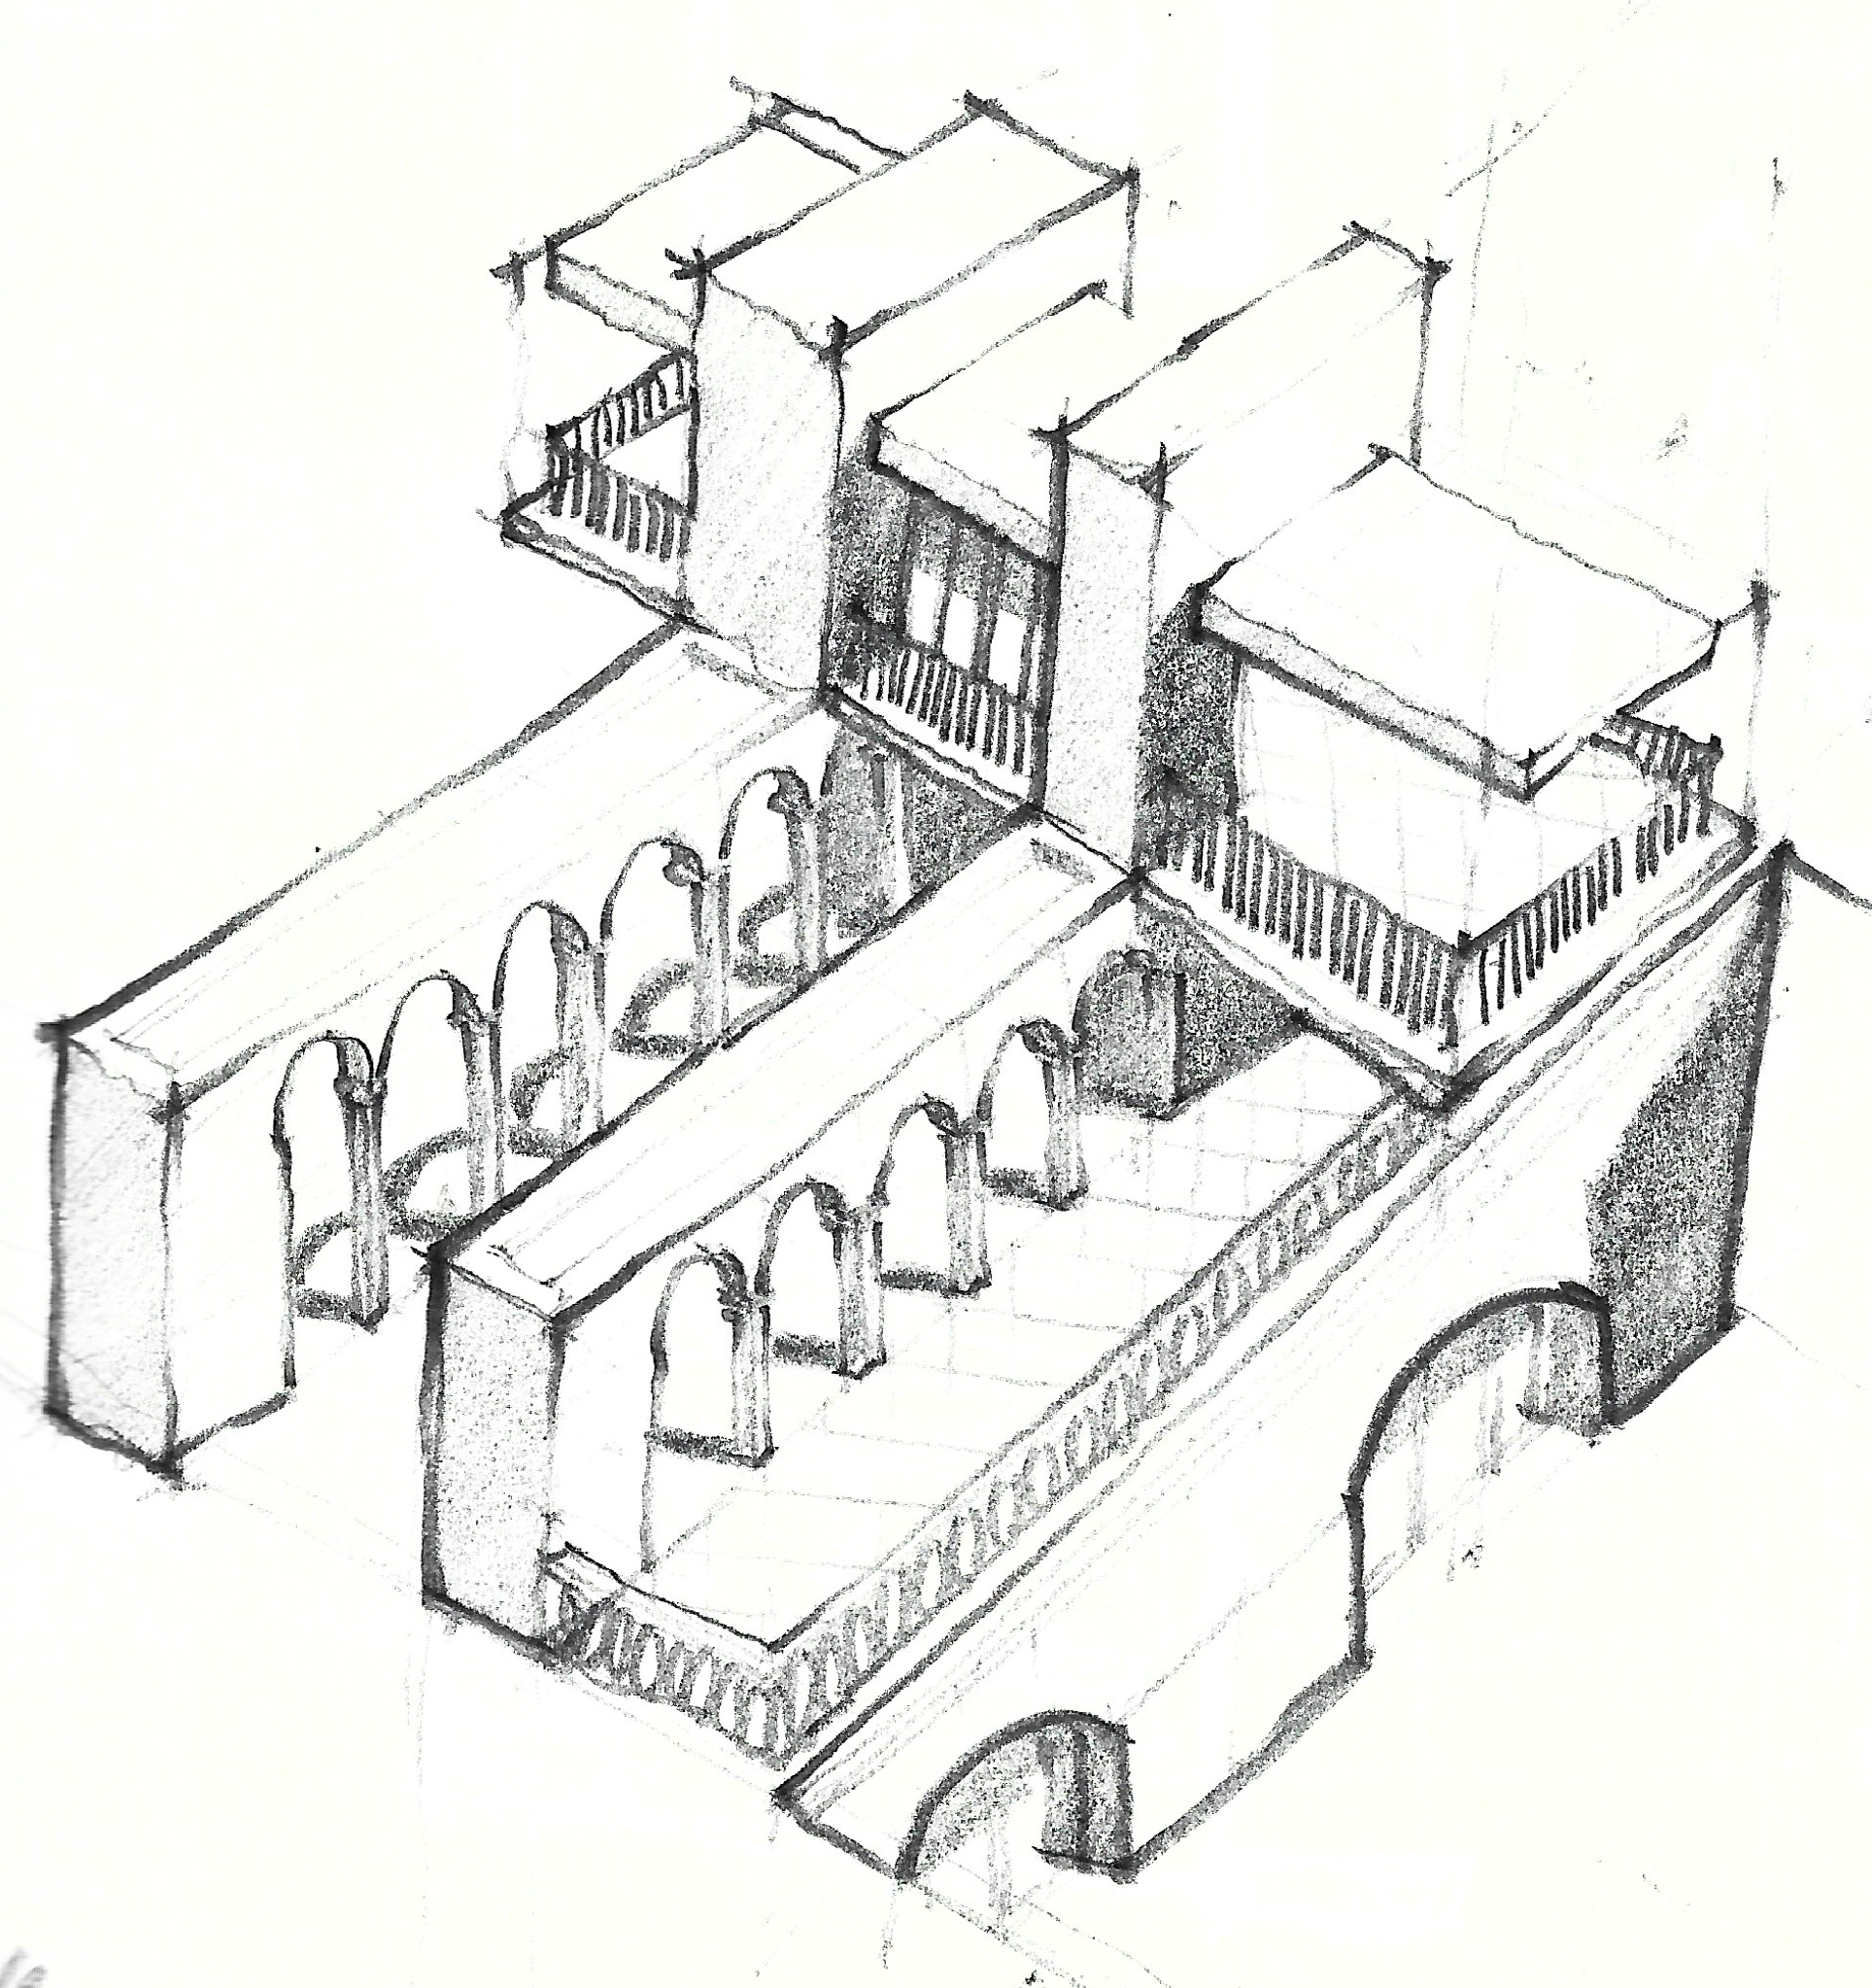
A black and white pencil sketch of a multi-level architectural structure with arches, staircases, and balconies.